01 / Courtyard
The heart of the house.
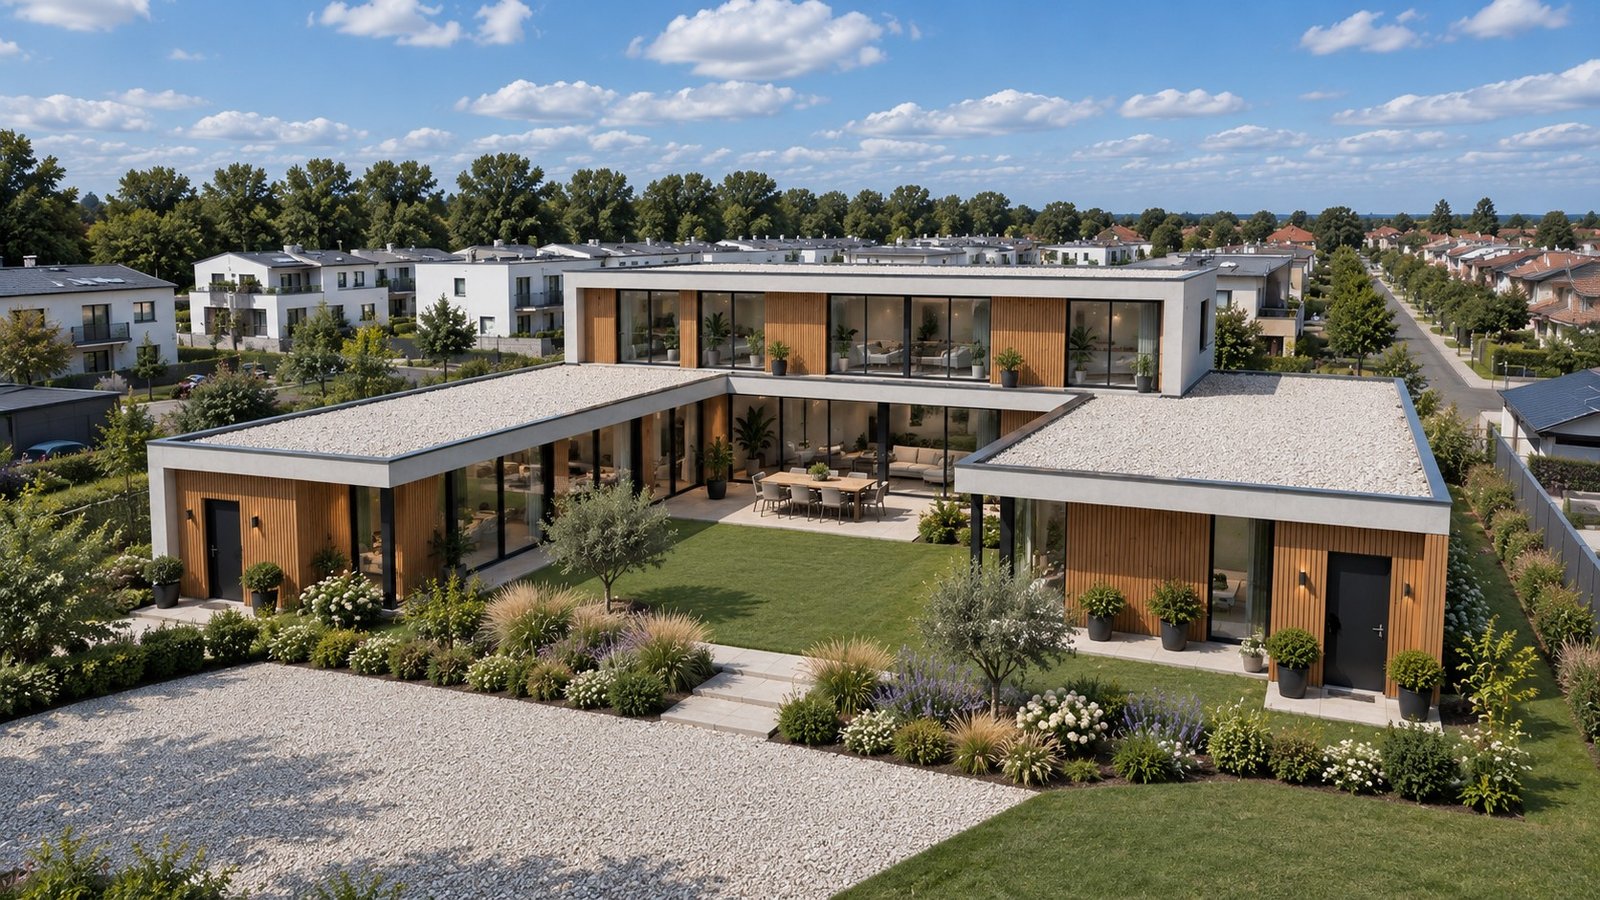
The courtyard architecture is already visible today. The proposal shows how gardens, terraces and places to gather could bring this space to life.
Rovinka · Under construction · For sale
Architecture with room to breathe. A courtyard to gather around. Discover the house today, and the vision for what it could become.
Discover the residence01 / ROOM FOR YOUR STORY
Rovinka · Nechtíková Street. The villa’s design centres life around a courtyard: a place where the wings of the house meet and time together has room to unfold.
The house is under construction. The photographs show its current condition; the visualisations explore a proposed finish. Completion details and sale terms are to be agreed with the seller.
Today & tomorrow Meet the architect02 / FROM TODAY TO POSSIBILITY
The house is under construction. Explore three places as they stand today and in the proposed finish — from the courtyard to the entrance and private wellness space.
The courtyard architecture is already visible today. The proposal shows how gardens, terraces and places to gather could bring this space to life.
The real photograph shows the front façade and current construction. The proposal adds final finishes, an entrance and landscaping — a glimpse of coming home.
Views aligned using the roof and entrance. The visualisation illustrates the proposed finish.
The pool space is part of the unfinished villa. The visualisation explores a proposed relaxation area with completed surfaces and furnishings.
Photographs taken 4 October 2026. Views are from different angles; visualisations depict a proposed finish.
The architecture is taking shape. The next chapter is how you could live here.
Imagine life inside03 / YOUR DAYS IN THIS HOUSE
From the open living space to a private place to unwind. These visualisations explore how the interiors could feel after completion.
/01 · A NEW LOOK INSIDE
A modern kitchen imagined in warm timber and pale stone, opening into the living space. A place for morning coffee, shared meals and conversations that last.
One possible approach. Choose the final style and fittings to suit your own taste.
YOUR HOME / YOUR STYLE
Modern, industrial or glamour. Three concepts show how the same living space can reflect different tastes. The new owner can choose the interior style, materials and fittings to suit their own vision.
Warm timber, pale stone and calm natural tones.
Exposed concrete, brick and dark metal details.
Statement stone, gold accents and elegant lighting.
The visualisations offer inspiration for completion. The house is under construction.
An open, light-filled living space imagined for slow mornings, shared meals and evenings that run a little longer.
A proposed private wellness space with a 12.5 × 4.5 × 1.2 m indoor pool in the project. The finishes and furnishings shown illustrate the proposed completed appearance.
The master bedroom, imagined in a calm palette with warm timber details. A private space to slow down at the end of the day.
A NEW LOOK INSIDE
Time together, a quiet page, an evening of play. Explore the newly supplied interior proposals beside real photographs of the unfinished spaces.
Warm timber, books within reach and a quiet place to read.
A billiard table becomes the centre of an evening together.
A relaxed setting imagined for games, films and shared downtime.
A calm palette carries the proposed style through the connecting spaces.
The master bedroom, imagined in a calm palette with warm timber details. A private space to slow down at the end of the day.
The project includes a ground-floor guest room, five upper-floor rooms with dressing rooms, and a two-car garage.
The proposed relaxation area includes a 12.5 × 4.5 × 1.2 m indoor pool. The house also has a technical basement in the project.
A single-storey pavilion is proposed at the rear of the plot, with a summer kitchen, seating, WC and garden-equipment storage.
THE PROJECT / FLOOR PLANS
Explore both levels in the original project drawings, from the shared spaces around the courtyard to the private rooms upstairs.
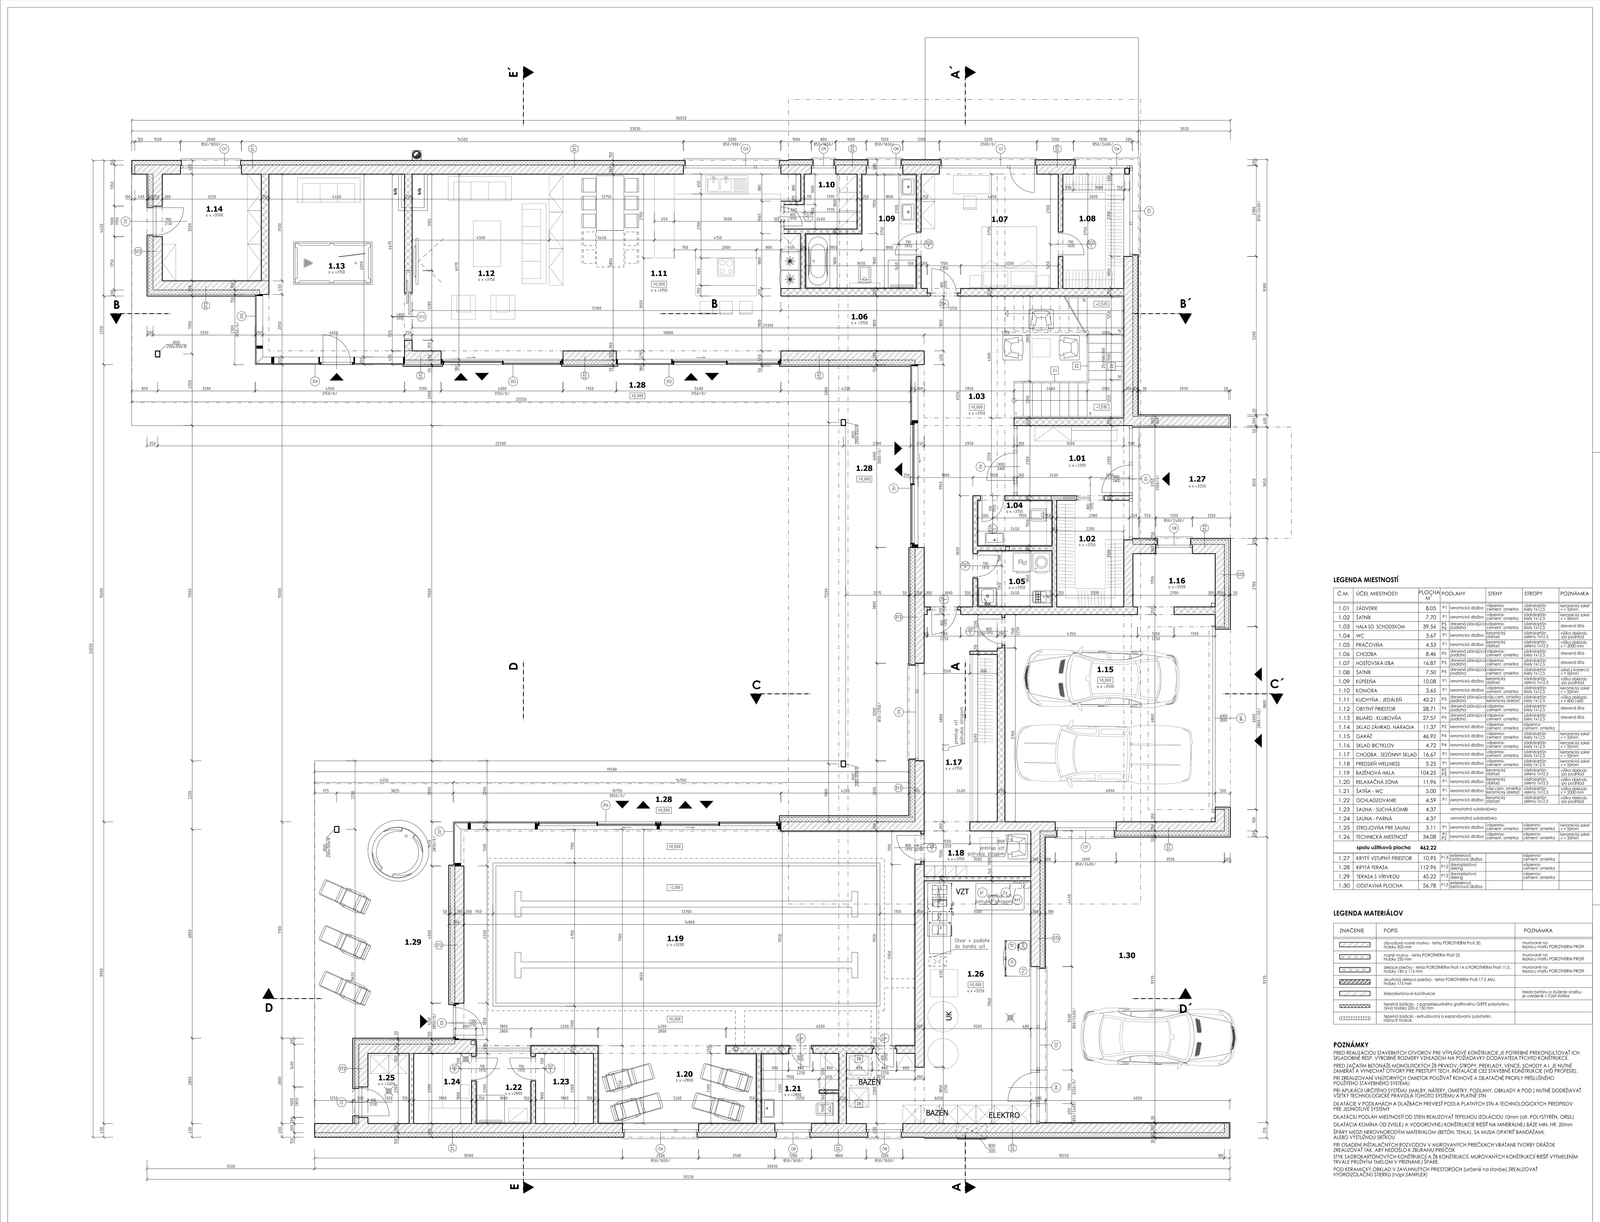
Living space with kitchen and dining area, guest room, wellness with pool and garage. The courtyard connects the different wings.
View full drawing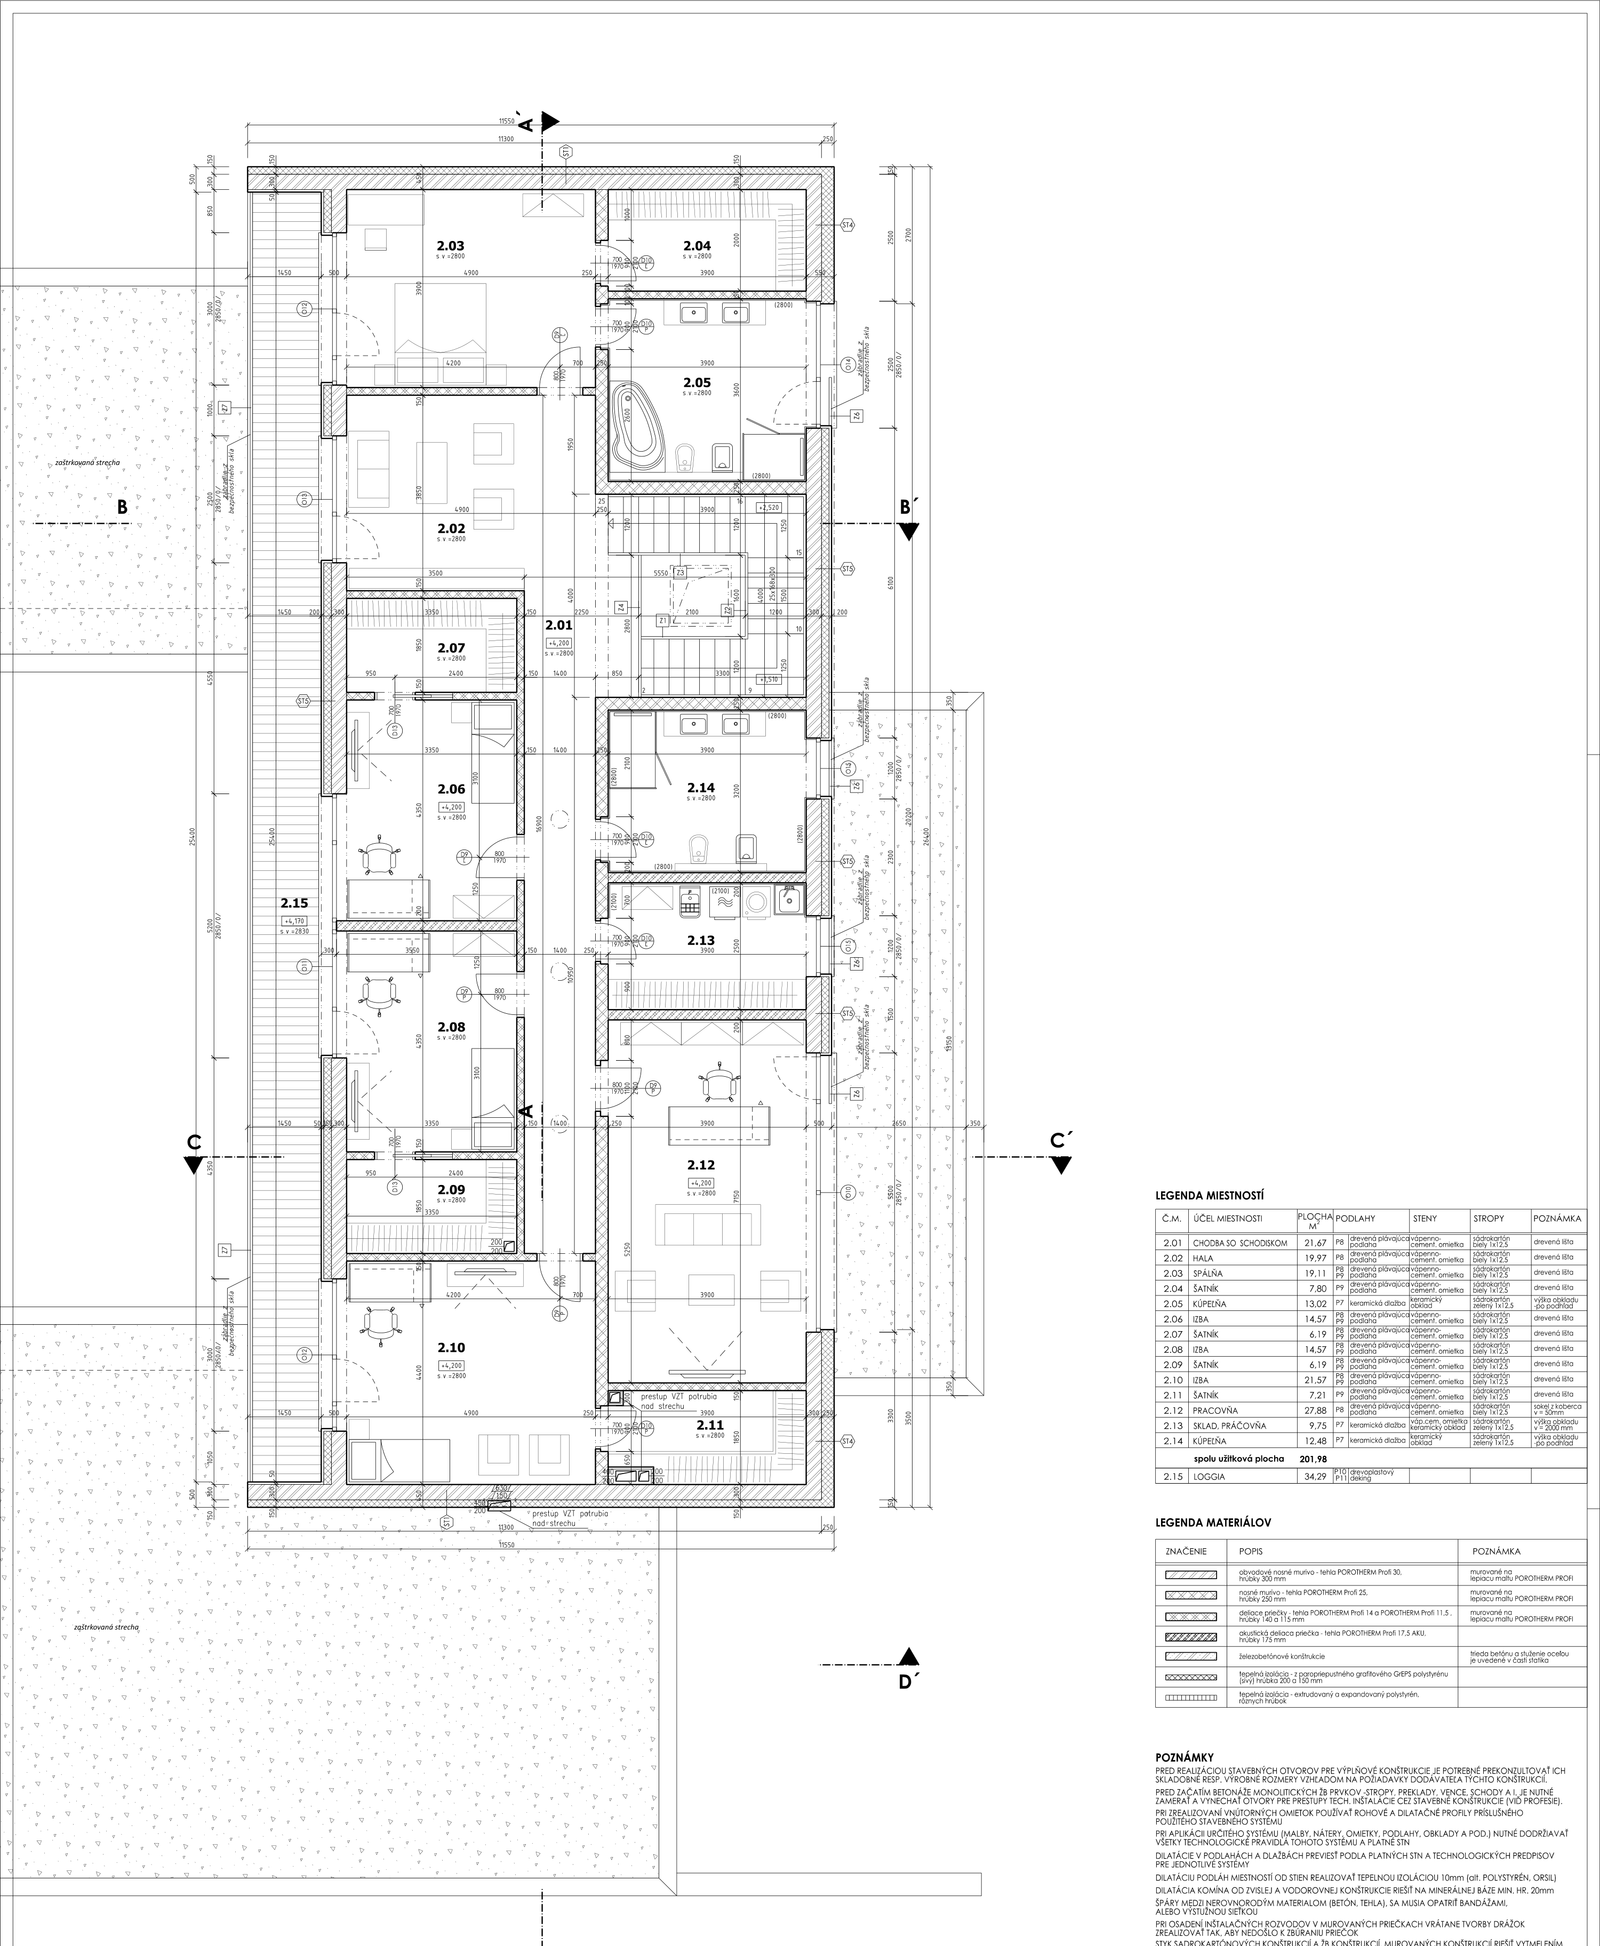
Private rooms, dressing rooms, bathrooms and a shared hall with the staircase.
View full drawingDrawings are from the supplied project documentation. The house is under construction; furniture shown in the plans is illustrative.
THE PROPERTY / IN DETAIL
Specifications come from the Municipality of Rovinka decision dated 12 May 2021 and the seller’s information. They describe the project; the house is under construction. Plot dimensions are approximate.
04 / HOW IT ALL CONNECTS
Bring the individual spaces together into one picture. Rotate, zoom and explore the model directly on the page to understand the architecture from every angle.
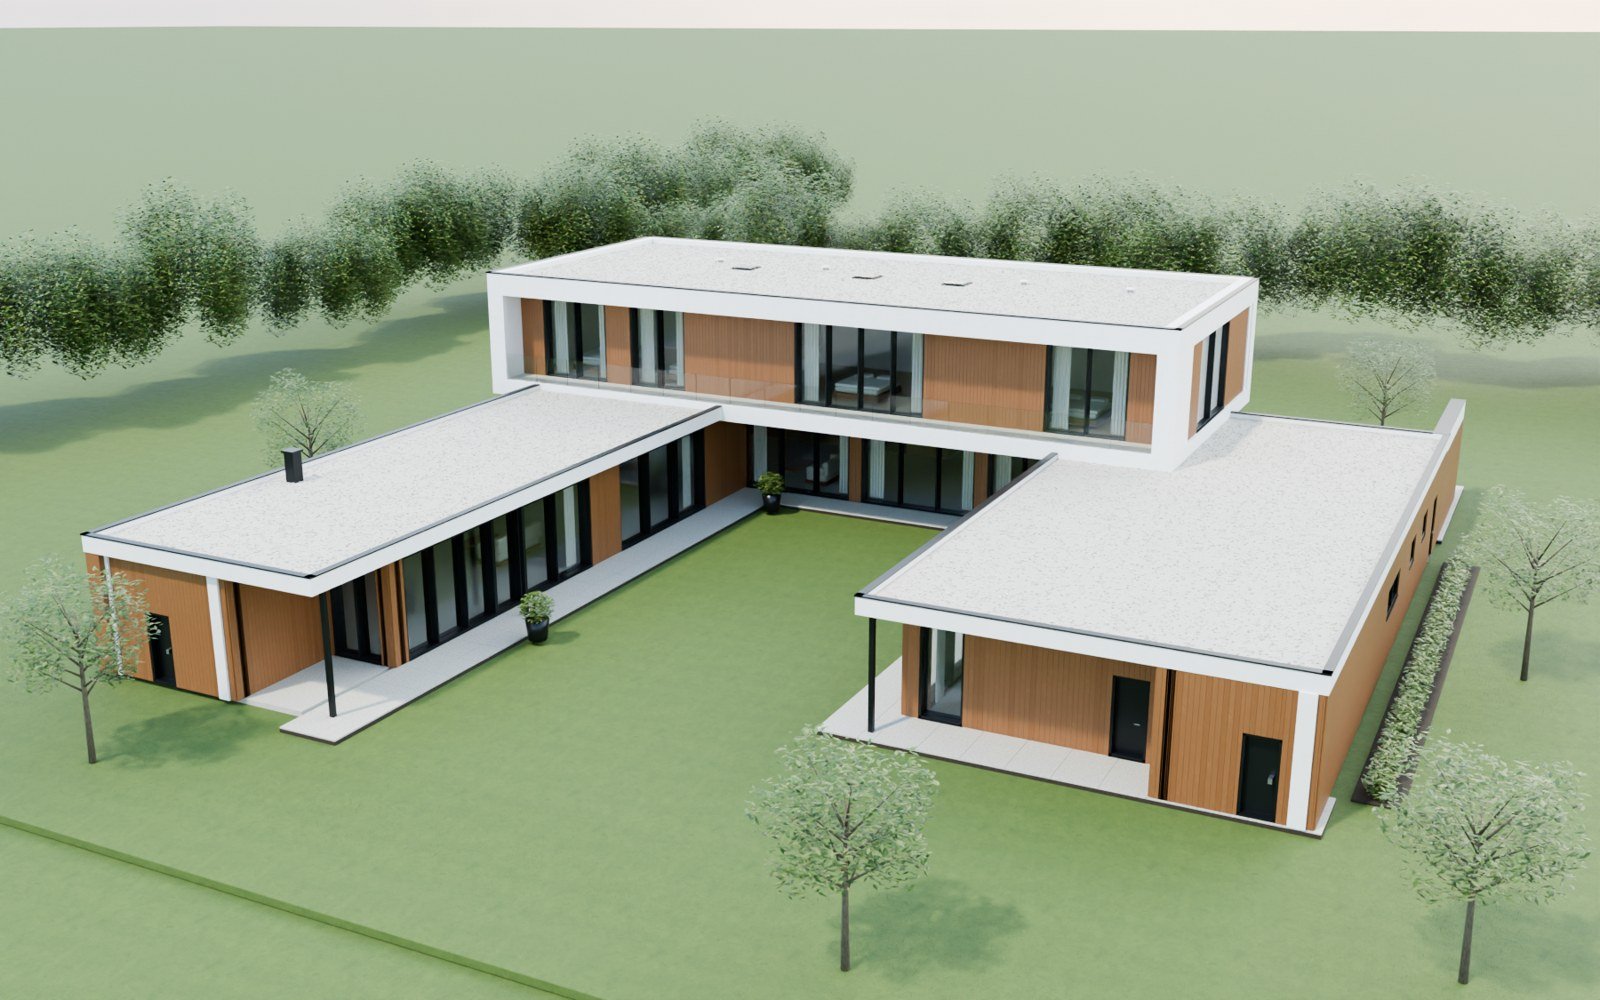
Architectural model of the proposed completed house. Furnishings and landscaping are illustrative.
05 / THE COMPLETE PICTURE
Explore all 34 images: 18 visualisations and 16 real construction photographs. Every image is on this page, including the new interior proposals and their unfinished spaces.
Original construction photographs: 4 October 2026. Capture dates for the newly supplied interior photographs have not been confirmed.
06 / THE AUTHOR BEHIND THE DESIGN
Registered architect · SKA 0094 AA
The villa in Rovinka was designed by Ing. arch. Martin Bišťan, co-founder and head of AB ateliér in Ružomberok. His work spans private residences, hotels, religious buildings and interiors.
He has practised architecture since graduating from the Faculty of Architecture at SVŠT in Bratislava in 1980.
Dušan Jurkovič Award
In 1997, he received the Dušan Jurkovič Award together with Peter Abonyi for the Church of the Most Sacred Heart of Jesus in Lomná.
07 / YOUR NEXT CHAPTER
Arrange a personal viewing to explore the house as it stands, talk through the possibilities and discuss the next steps.
PRIVATE VIEWINGS
Viewings by appointment. The house is under construction.